Capability 02
Creative Design & R&D
Design is only finished when it can be built, shipped and maintained.
Overview
AQUASEE develops the creative and technical layer of a project: the concept, the spatial language, the details, the objects and the atmospheres. We work with modularity in mind — designing something that is distinctive but still manufacturable, shippable and serviceable years later.
We combine design thinking with engineering realism. A concept is drawn, modelled, costed and challenged early, so that the expensive surprises arrive on paper rather than on site.
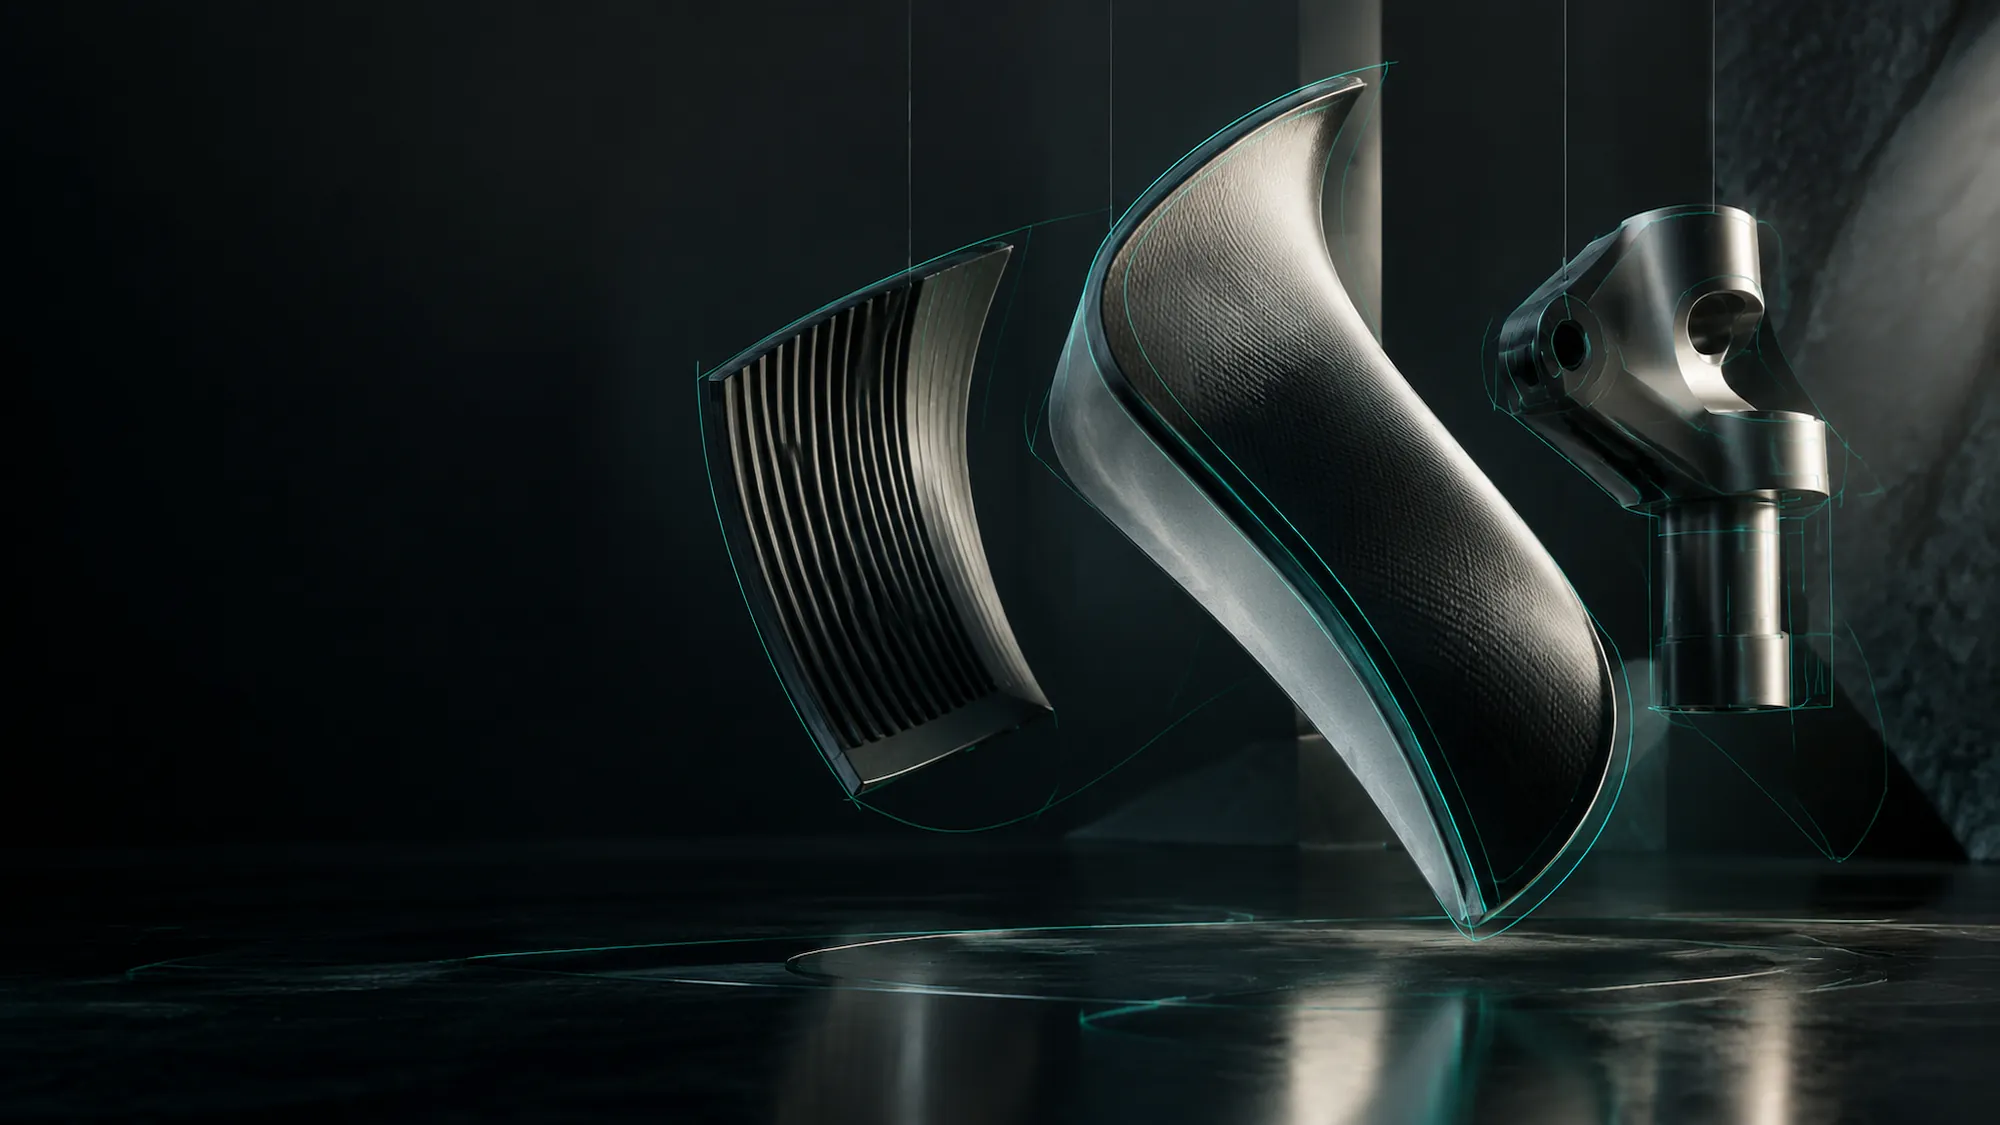
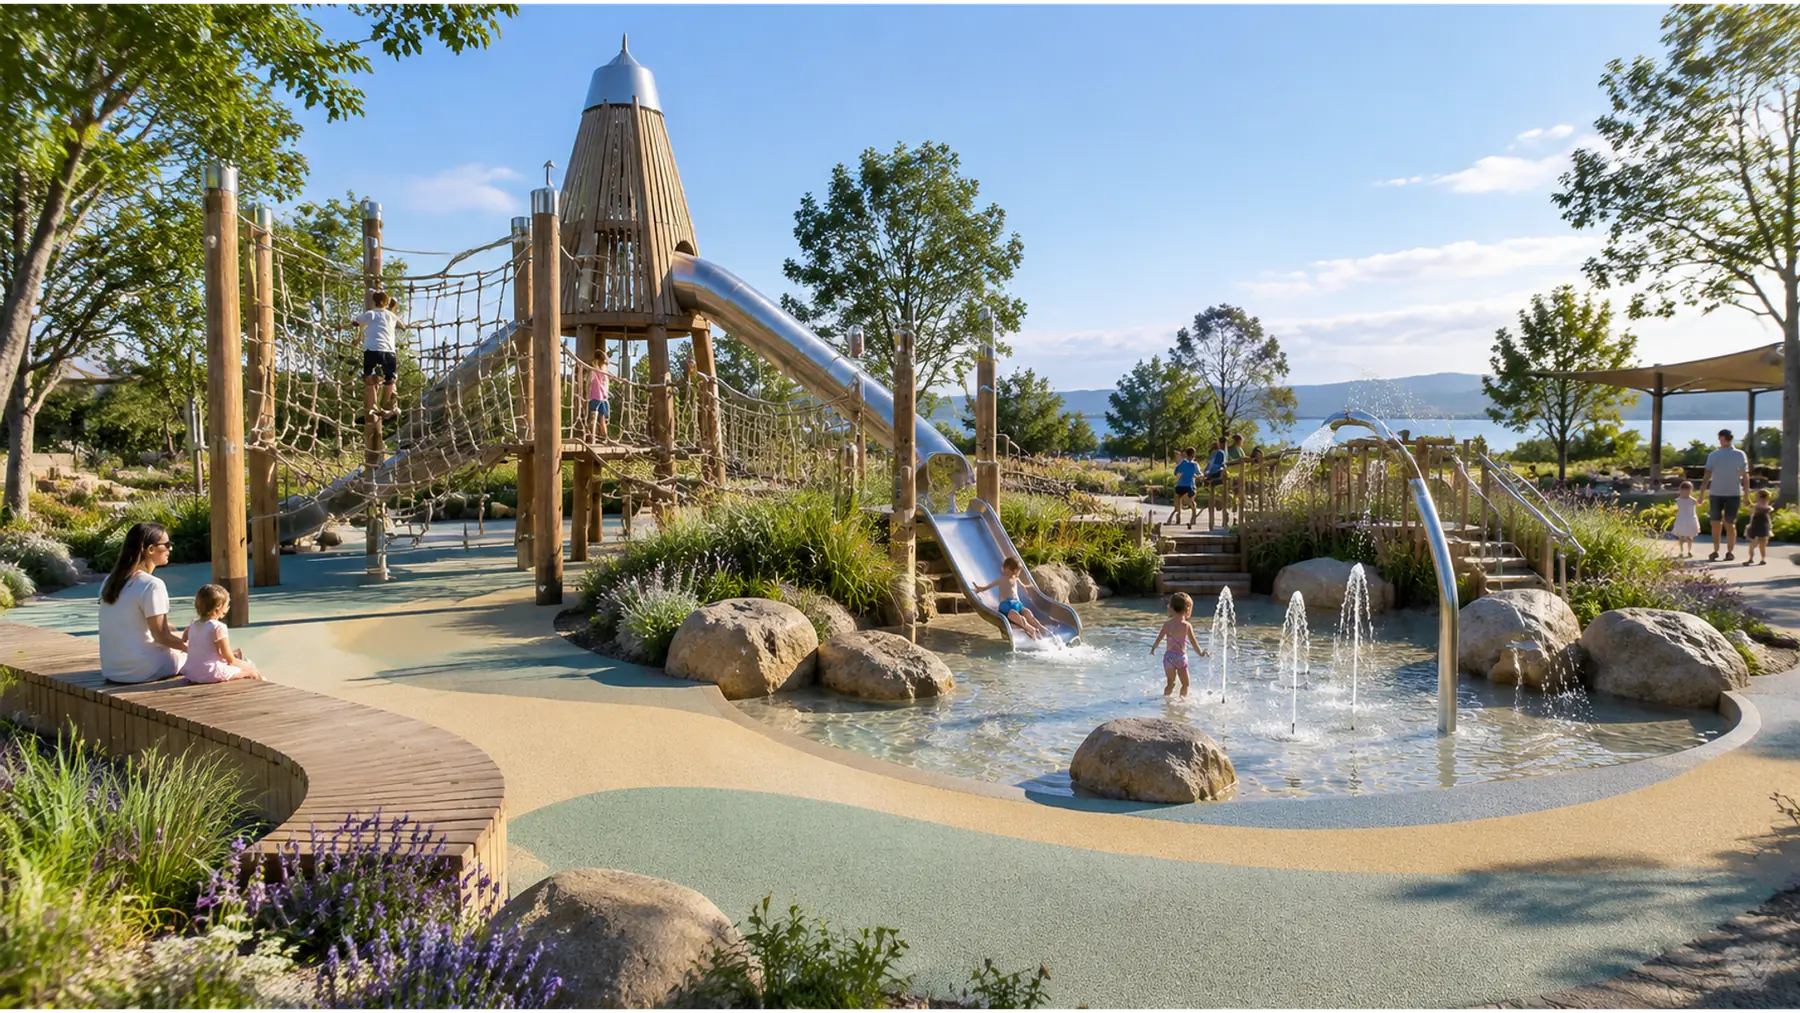
Where a project needs a bespoke element — a fixture, a play structure, an installation, a piece of interior — we research materials and fabrication routes with qualified partners and, where useful, build a physical prototype before committing to production.
Where AI assists us
Where AI earns its place in this work.
Multi-direction ideation
Many form directions generated and compared early, so the client selects a direction instead of commenting on one.
Visualisation from the model
Client-facing imagery built from the actual model rather than a hand-drawn approximation.
Material & finish exploration
Colour, texture and lighting combinations tested before samples are commissioned.
AI does not replace the maker or the specification. It widens the range of directions we can put in front of you, and shortens the distance between a brief and something you can actually judge.
What We Do
The specific activities that make up this part of the engagement.
Each one is a defined piece of work with a named output — not a phase of vague effort.
- 01
Concept & spatial design
Developing the spatial concept, circulation, atmosphere and experience rhythm from the agreed strategy.
- 02
Custom product & fixture design
Designing bespoke elements that carry a project’s identity, from a single piece of joinery to a full installation.
- 03
3D modelling & visualisation
Producing accurate models, layouts and rendered imagery used for decision-making, approval and fabrication.
- 04
Material & finish research
Testing durability, tactile quality, ageing and maintenance behaviour against the project’s real use and climate.
- 05
Prototype & testing
Building physical or mock-up studies to validate proportion, mechanism, lighting or user experience before mass production.
- 06
Technical documentation
Producing drawings, schedules and specification packages that give a factory something unambiguous to build from.
Deliverables
What you receive.
- Design concept and design language
- Spatial layouts and technical drawings
- 3D models and rendered views
- Material and finish schedules
- Prototype or mock-up studies
- Production-ready specification package
Engagement
How the work runs.
- 01InterpretTranslate the strategy into a design language and a first spatial proposition.
- 02DevelopRefine the concept and details; model, test and cost in parallel.
- 03PrototypeValidate the difficult parts physically where the risk justifies it.
- 04ResolveClose out the specification so production has no ambiguity left to interpret.
This is a good fit if
- Projects with a strong spatial or experiential identity
- Developers seeking a design partner who can also deliver
- Teams needing custom elements nobody catalogues
- Operators upgrading an existing environment